
Westport Mediterranean
Redevelopment
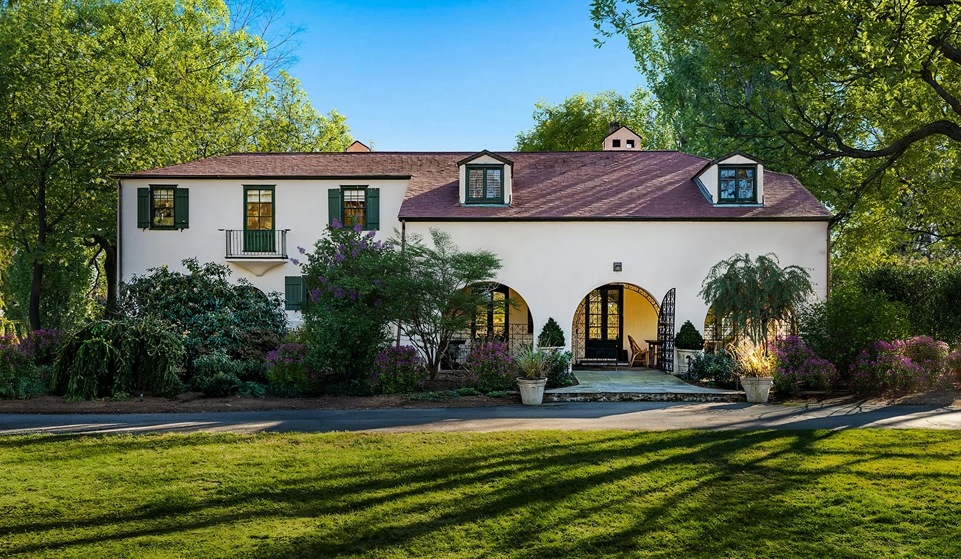
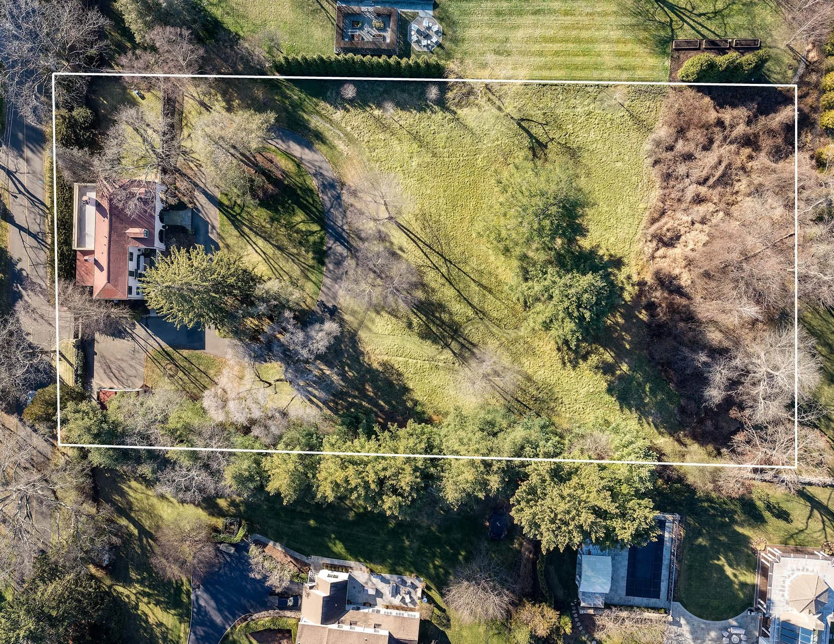
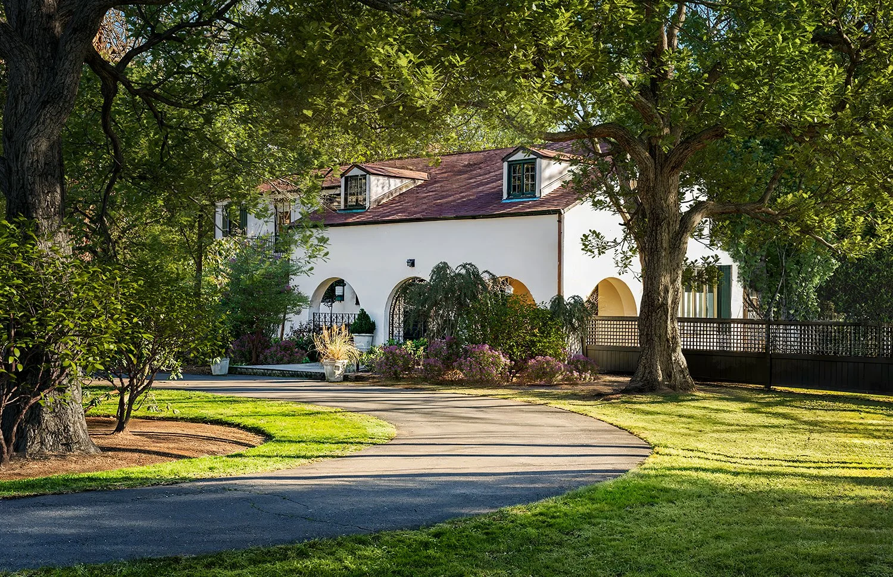
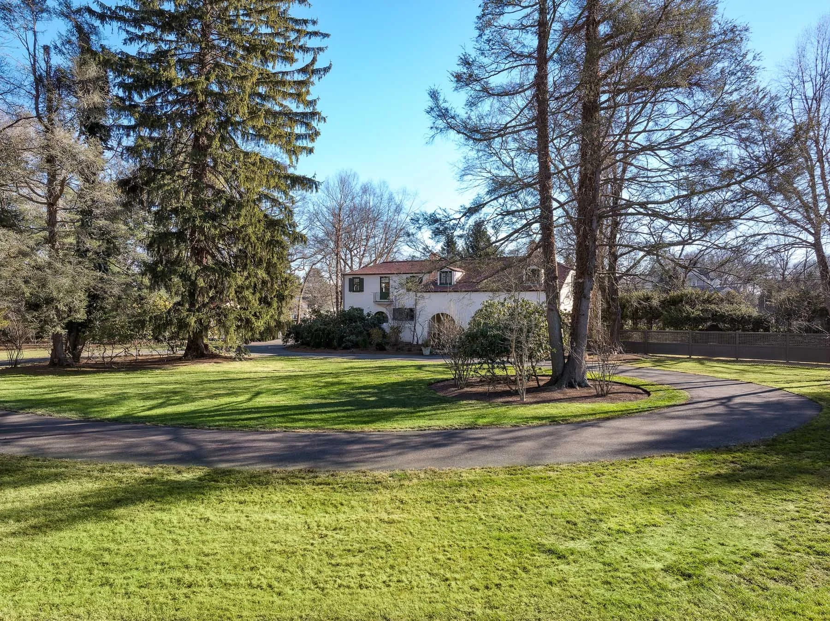
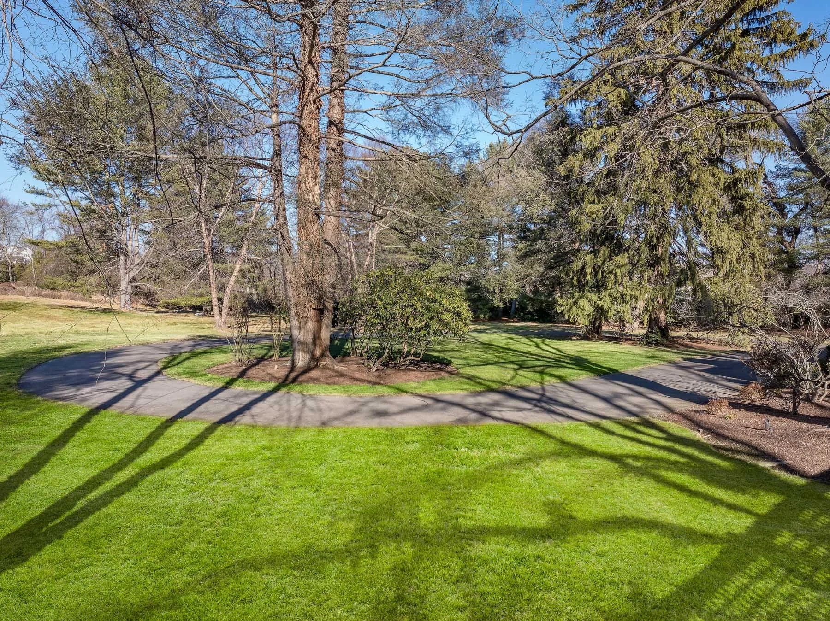
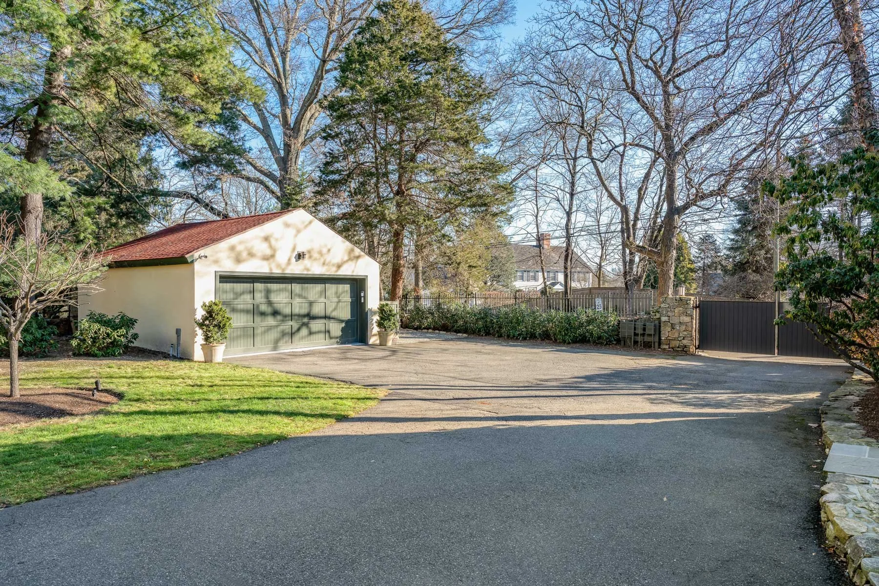
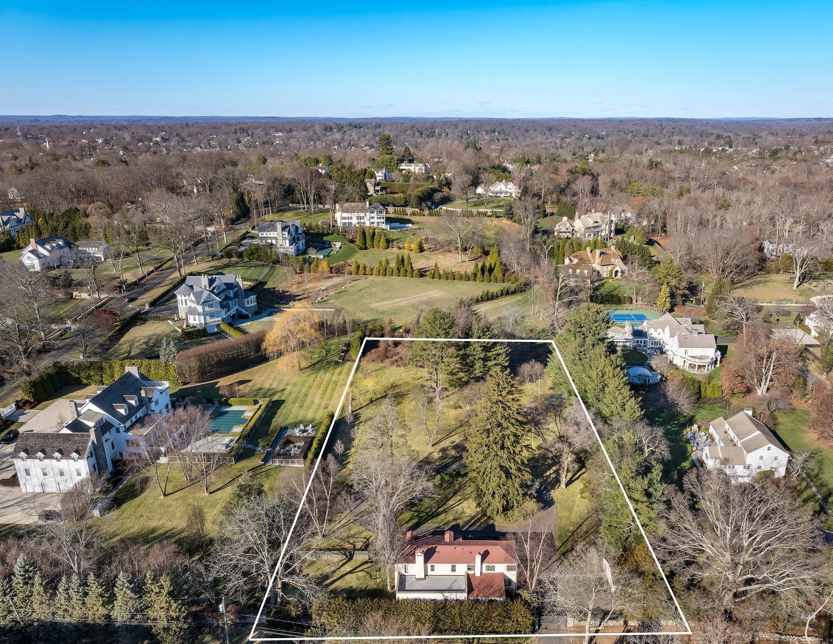
“For me, design is a deeply intuitive art —one that unfolds around the lives of those it’s meant to elevate. Every detail is considered through the lens of the client, ensuring that beauty is not only seen, but felt in how the space is lived in.” Beautifully sited on 2 serene acres on a coveted street in the heart of Greens Farms, 61 Clapboard Hill Road is a prime location minutes from town, train and beaches. Down a gated circular drive, the stately Mediterranean home, which dates back to 1929, and detached two car garage, has been meticulously transformed.
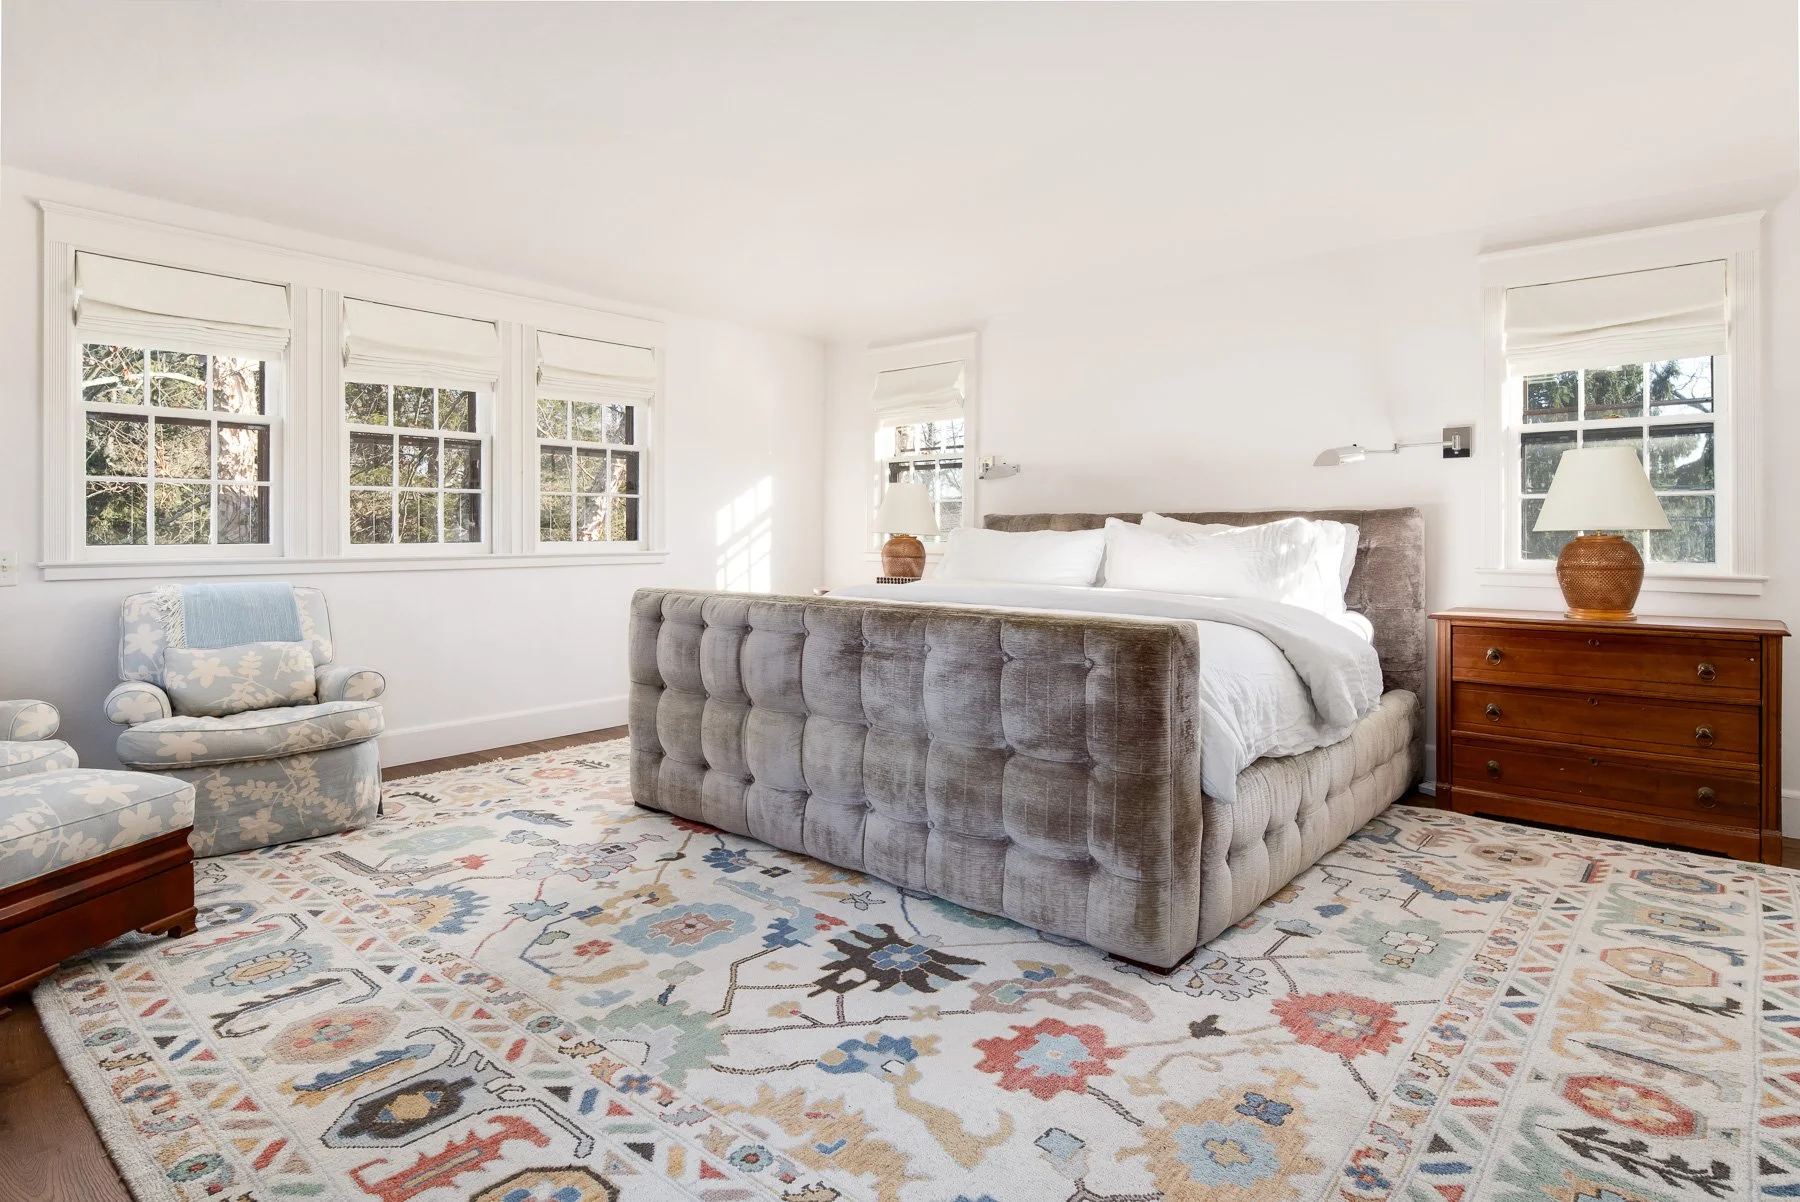
Envisioned as a sanctuary, the current residence is embraced by nature. Spanning over 3,400 square feet, the meticulously crafted living space boasts 4 bedrooms, 4 full baths, 1 half bath, living and dinning rooms and a magnificent sun room with original windows. This visionary restoration and renovation defines unparalleled elegance and functionality.
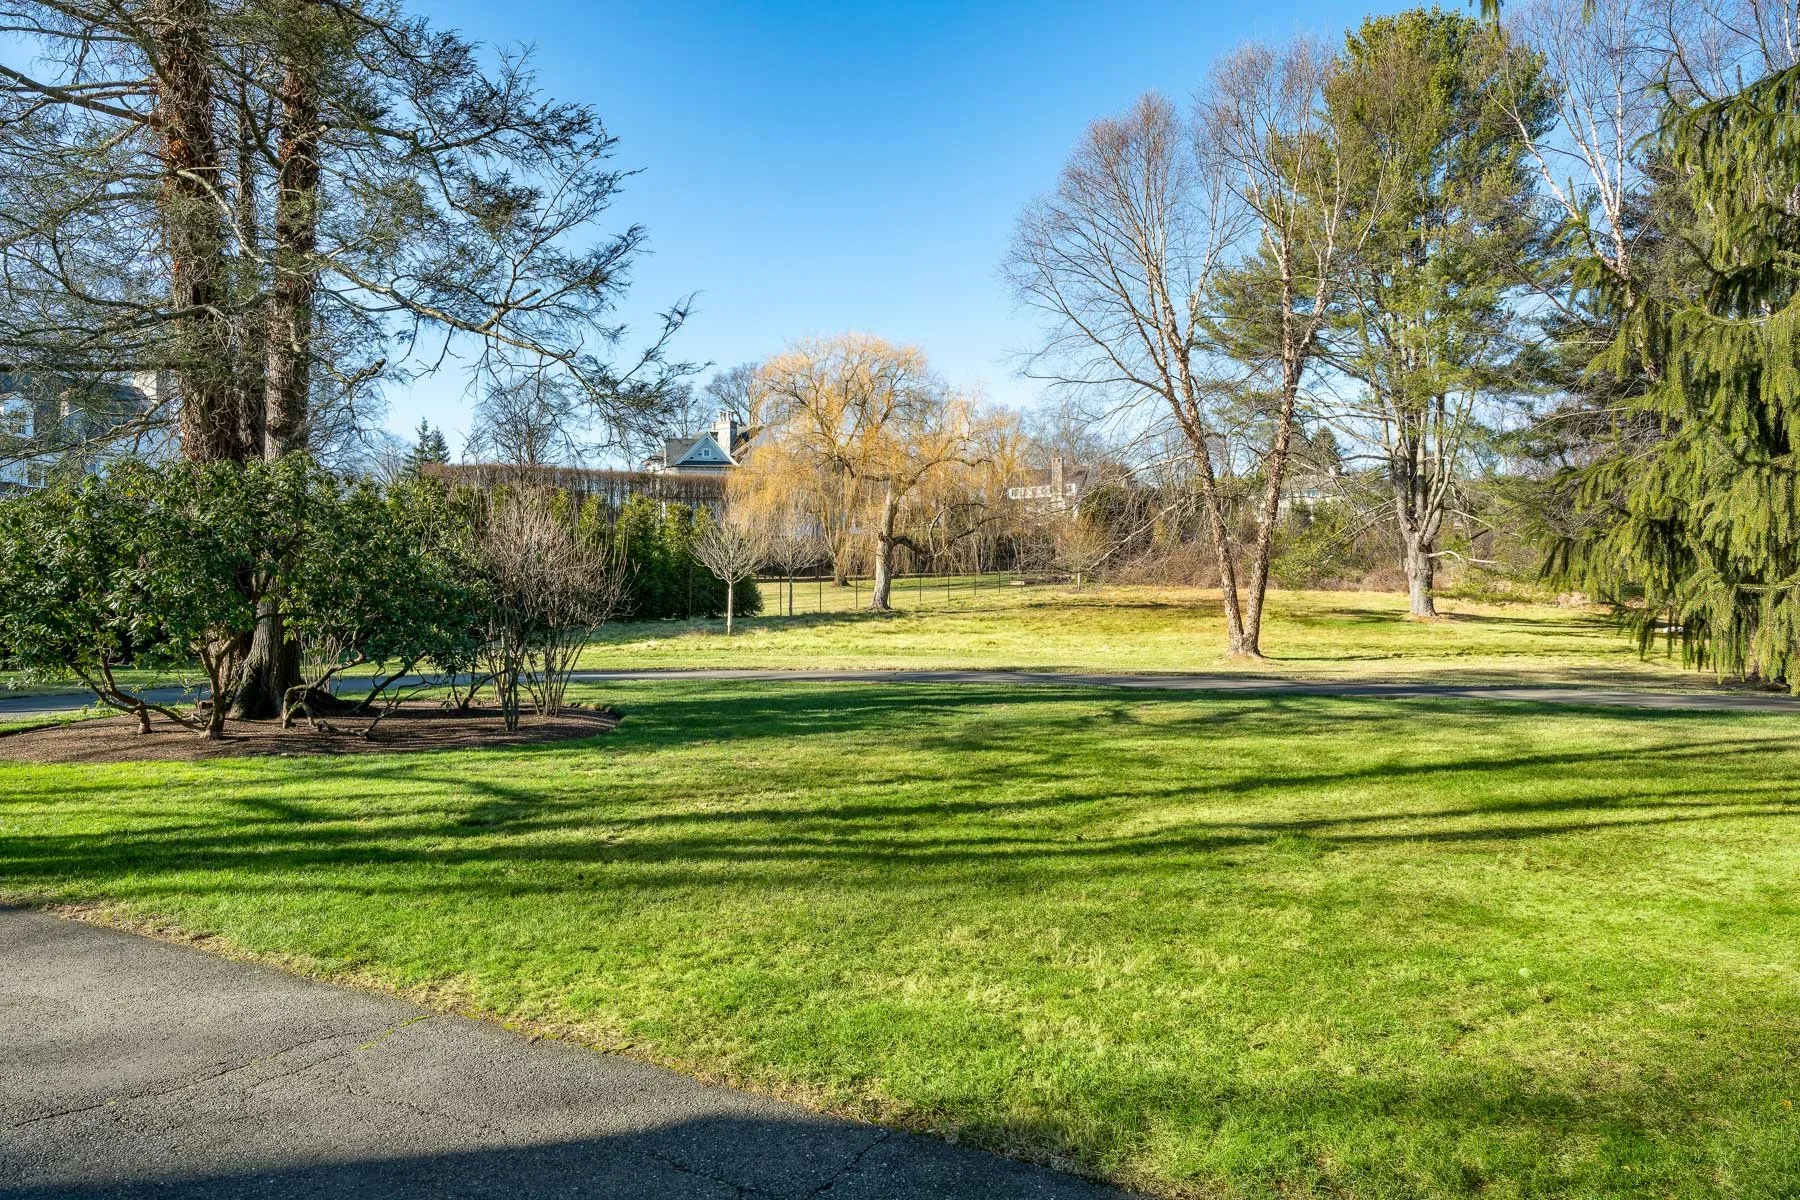
Surrounded by mature trees, the large and level acreage offers room for a pool and tennis court to complete the retreat.
Inspired by the Mediterranean architecture, design of hacienda living seen in Santa Barbara and Majorca, we believe there is an opportunity to redevelop the property by over doubling the size of existing home thus creating a ~8,00 square foot, and adding amenities such as an attached garage, guest and wellness pavilion including a gym, pool, spa and tennis court.
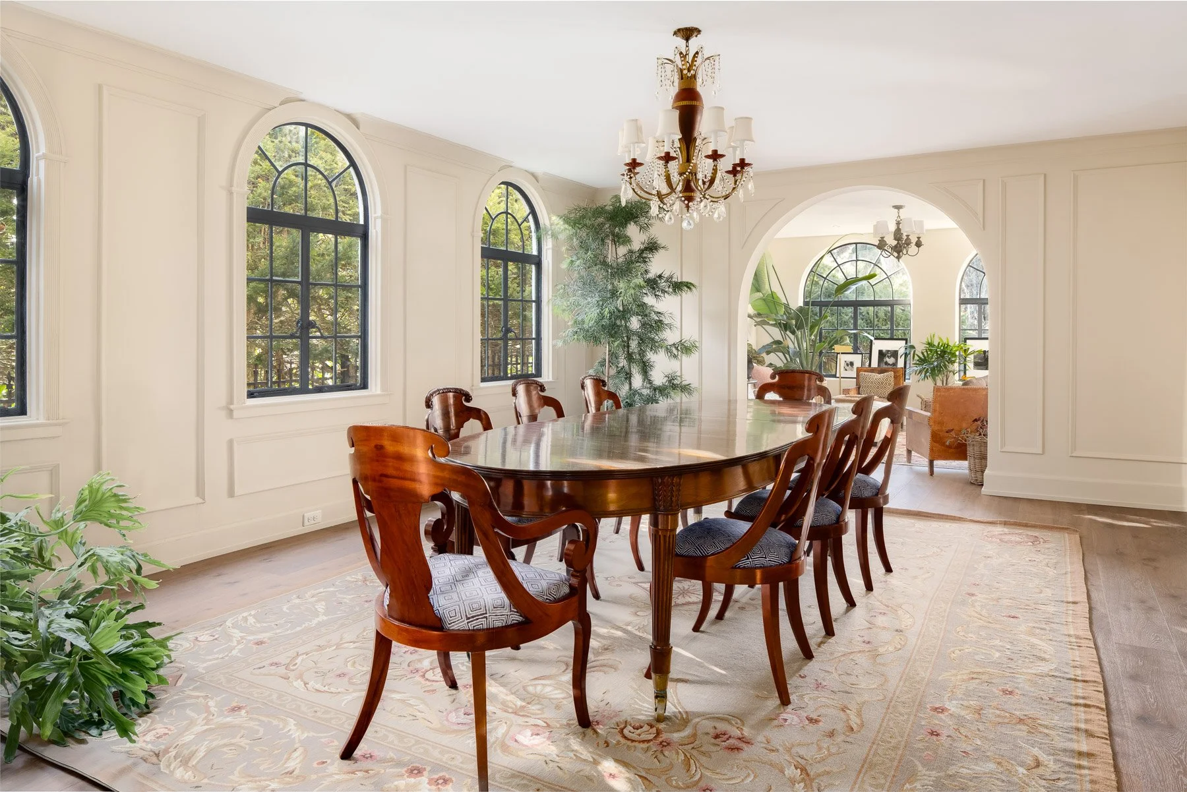
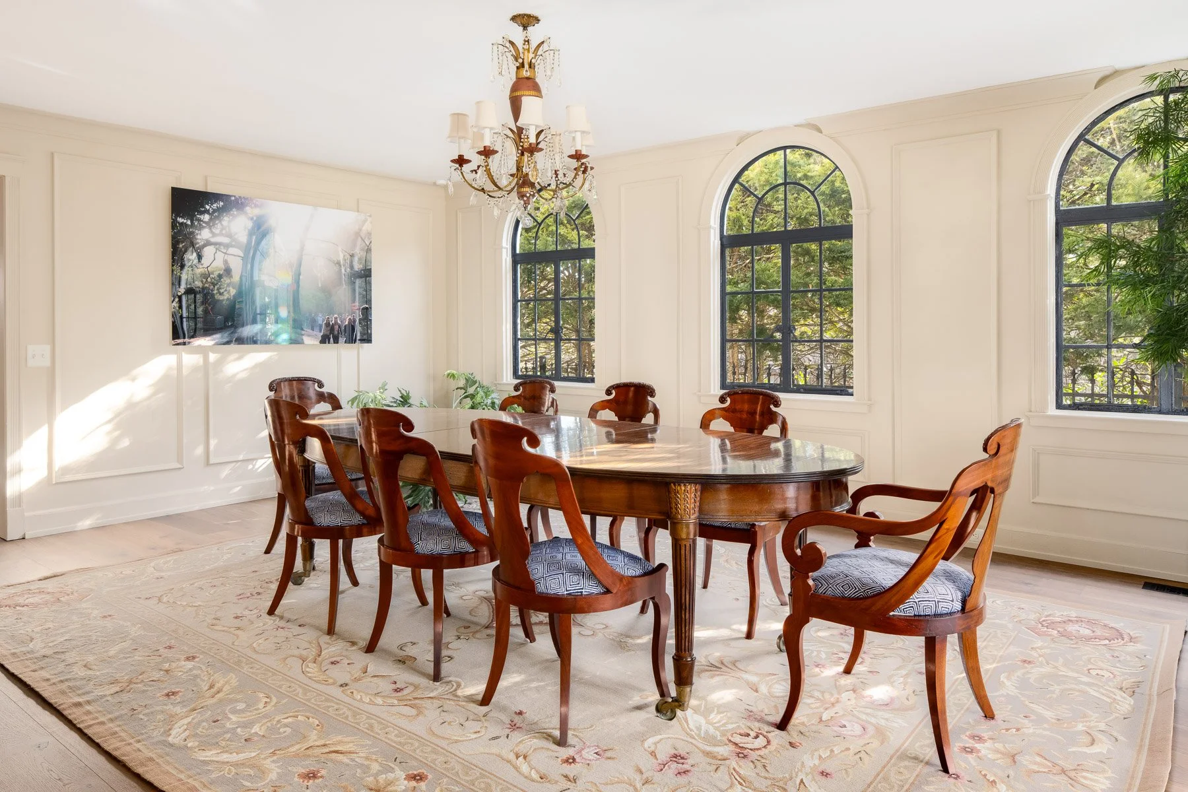
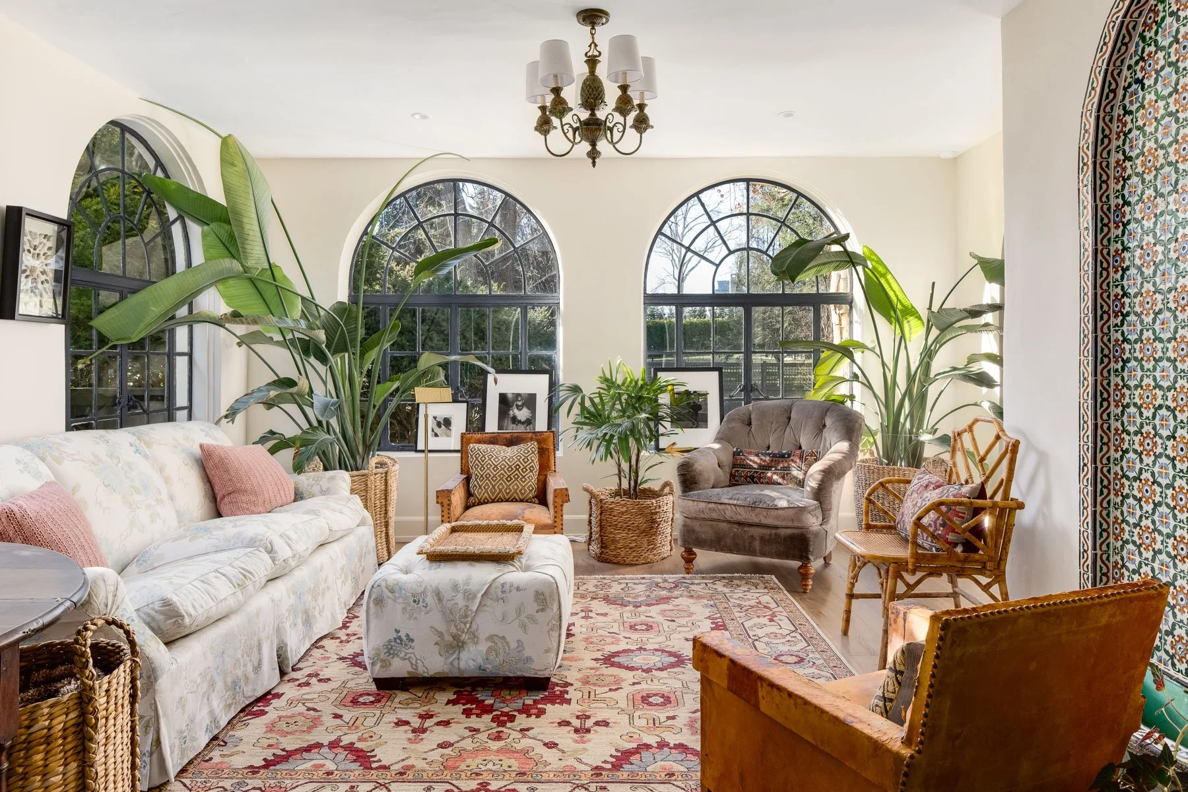
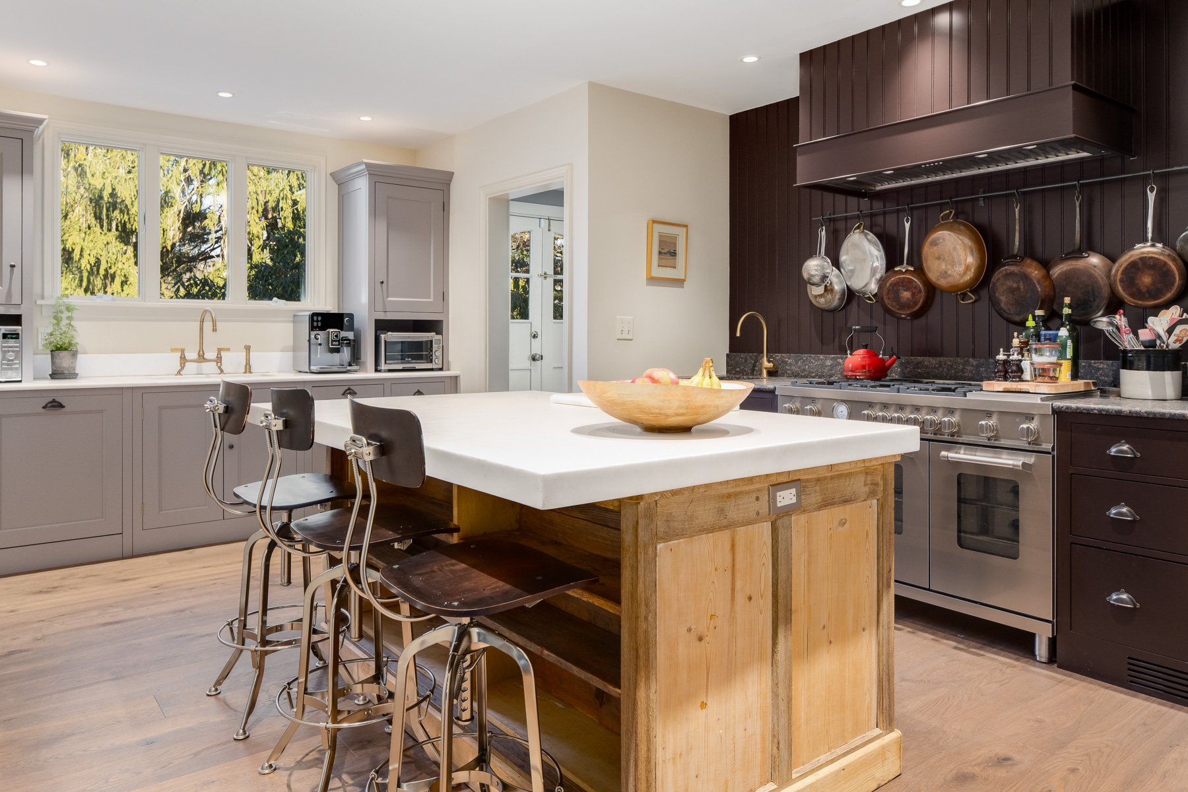
Existing ConditionsInteriors
Main house: 3,400 square feet
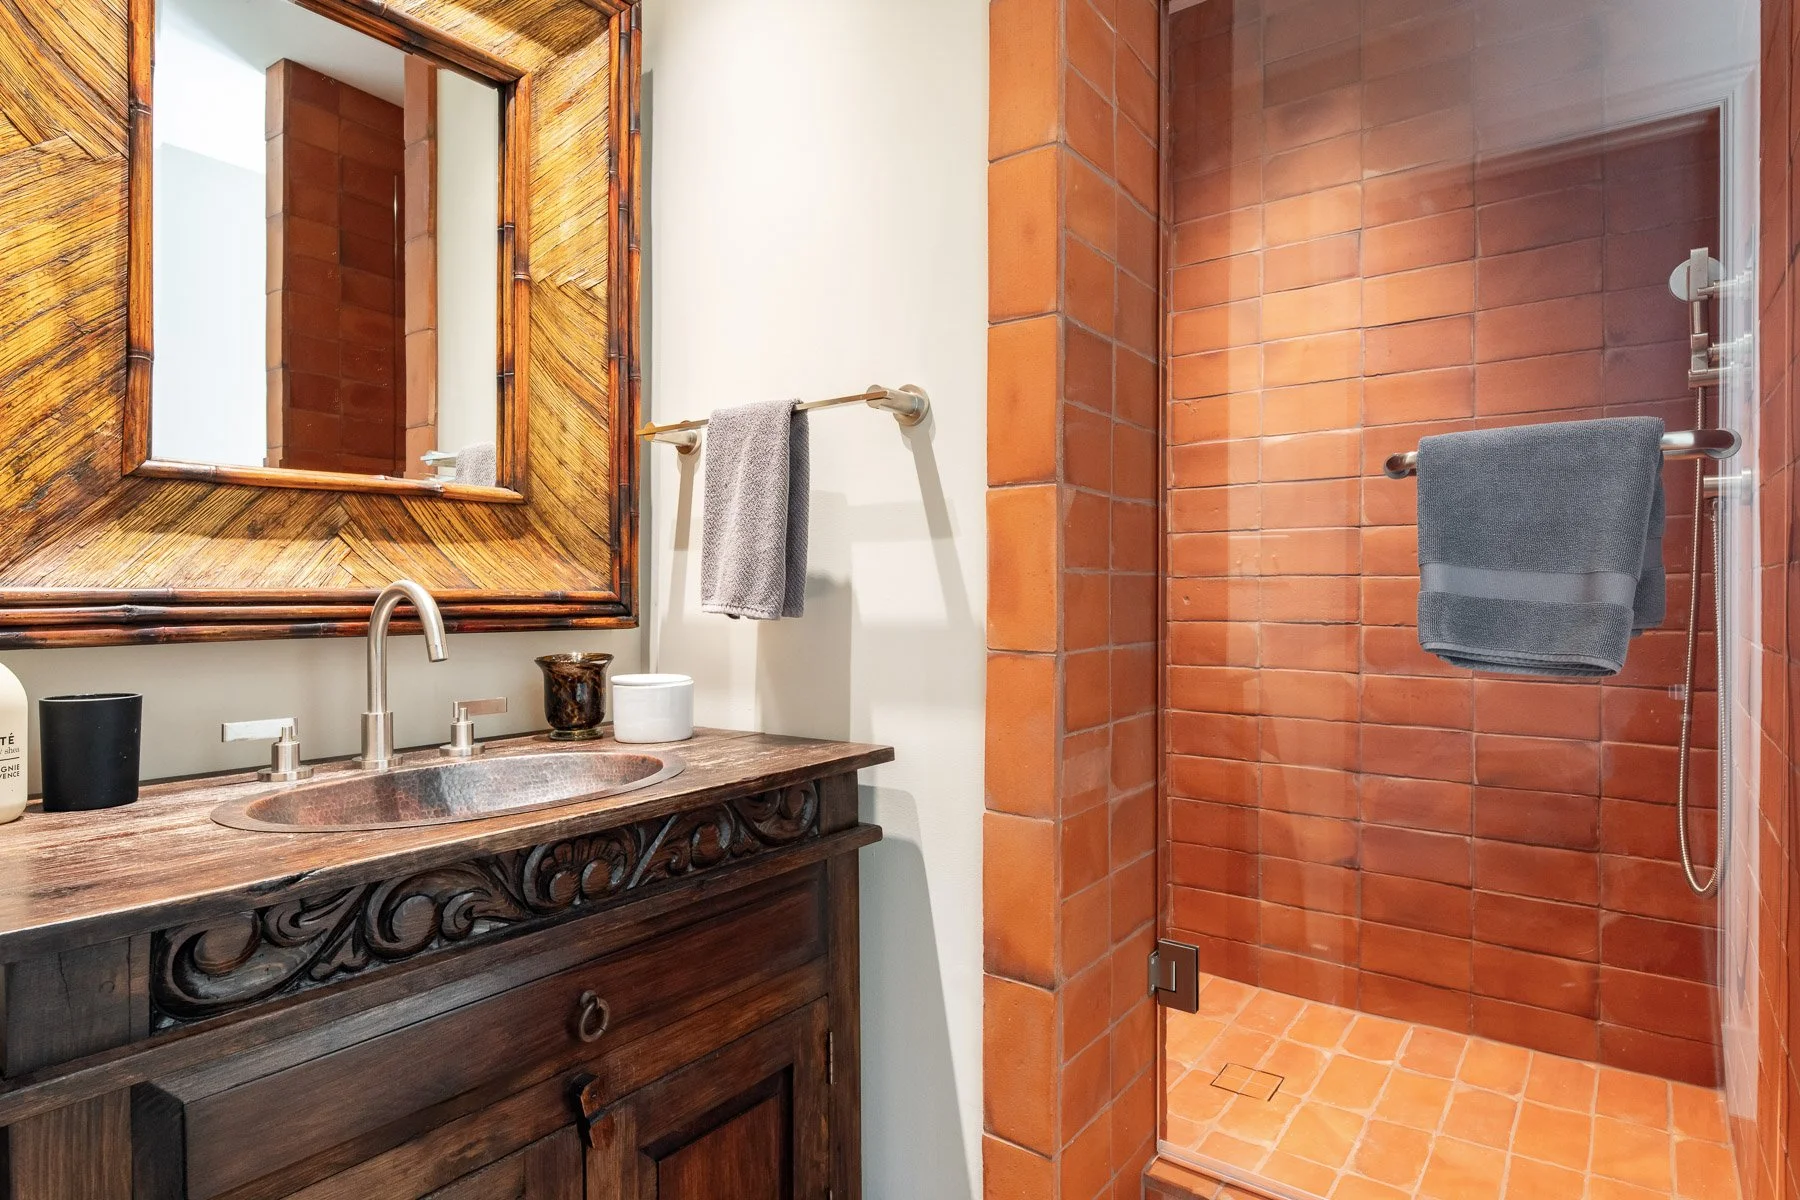
4 beds including primary suite with steam shower
Guest bed with en suite bath and private terrace
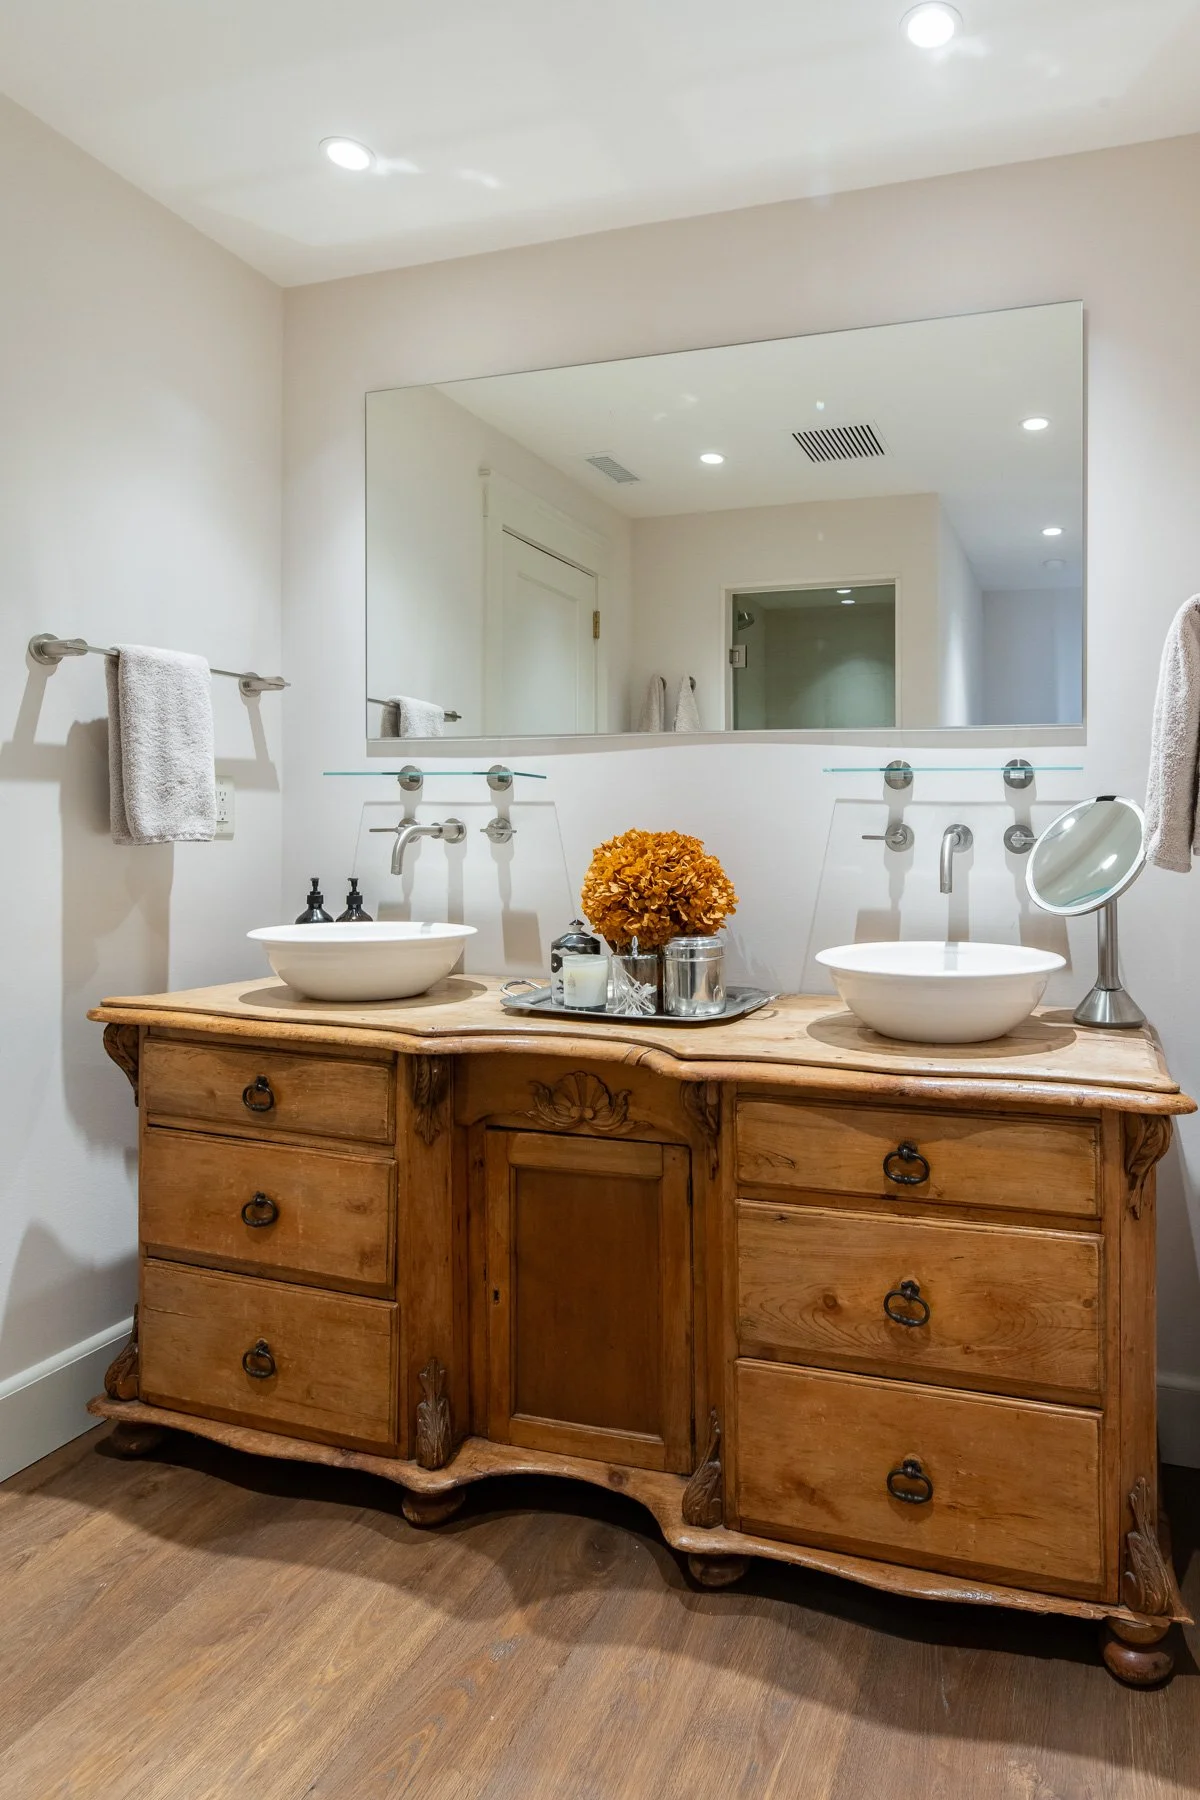
4 full baths and 1 half bath
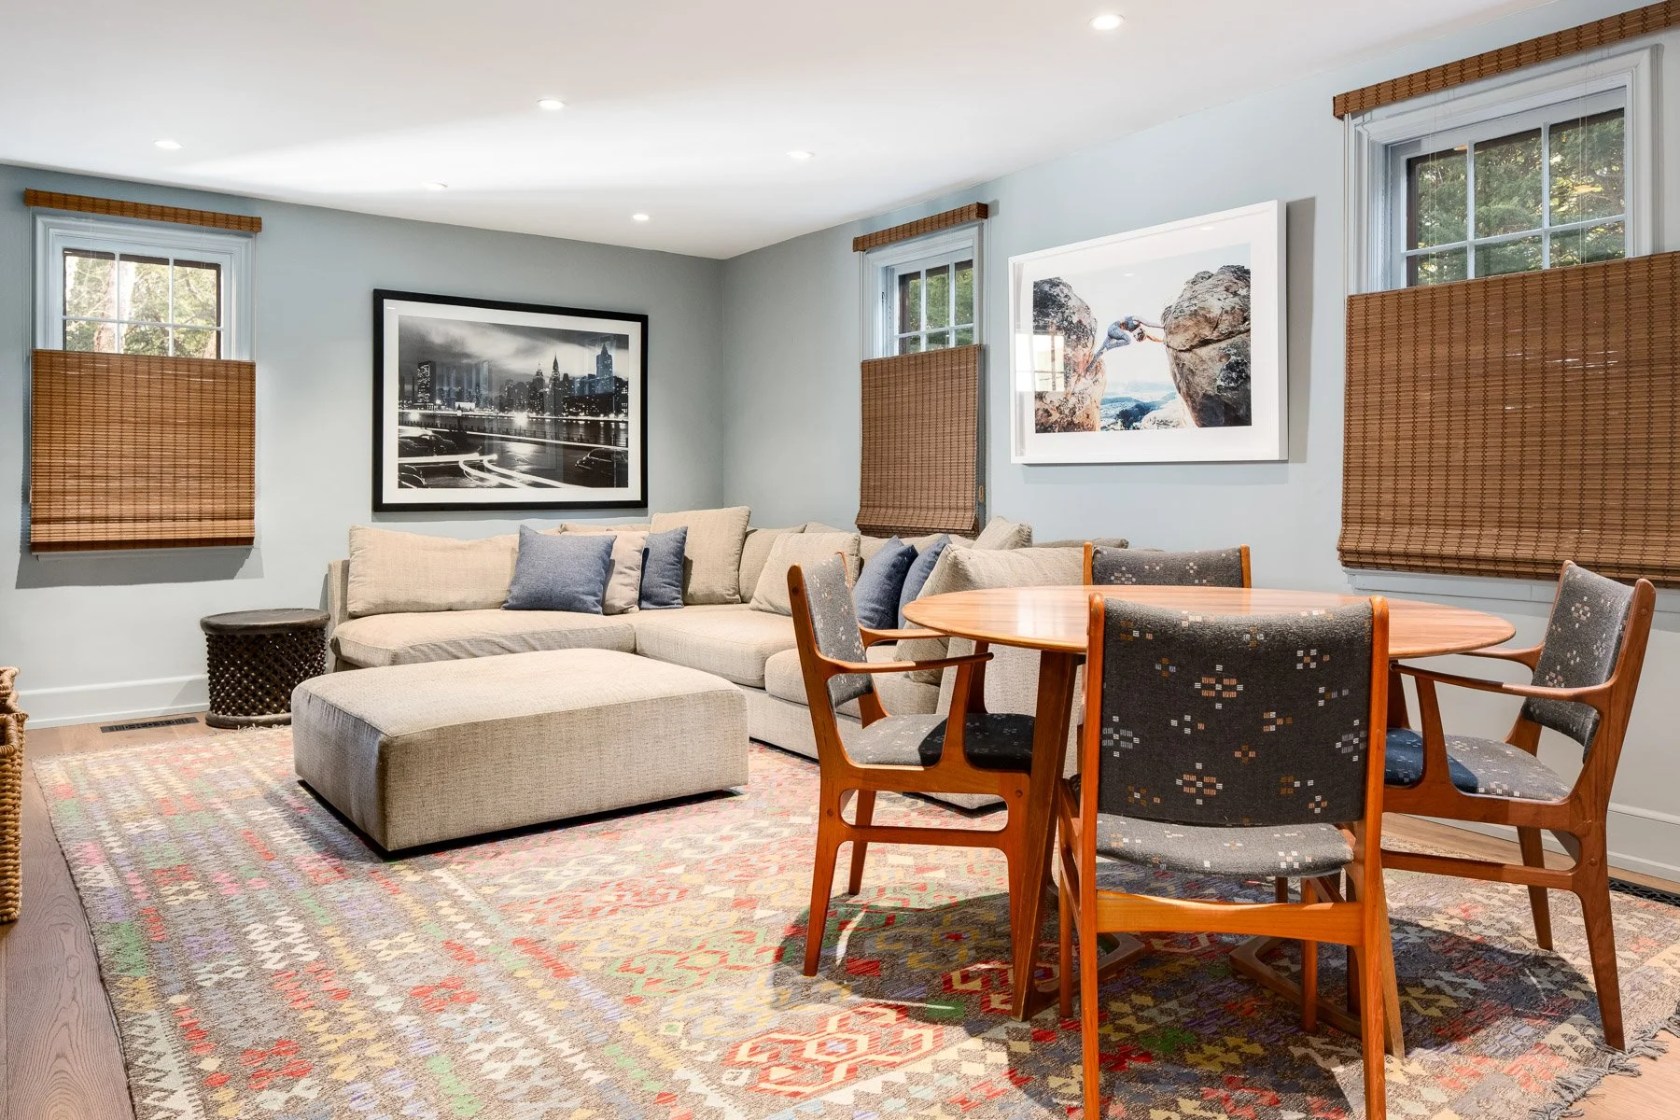
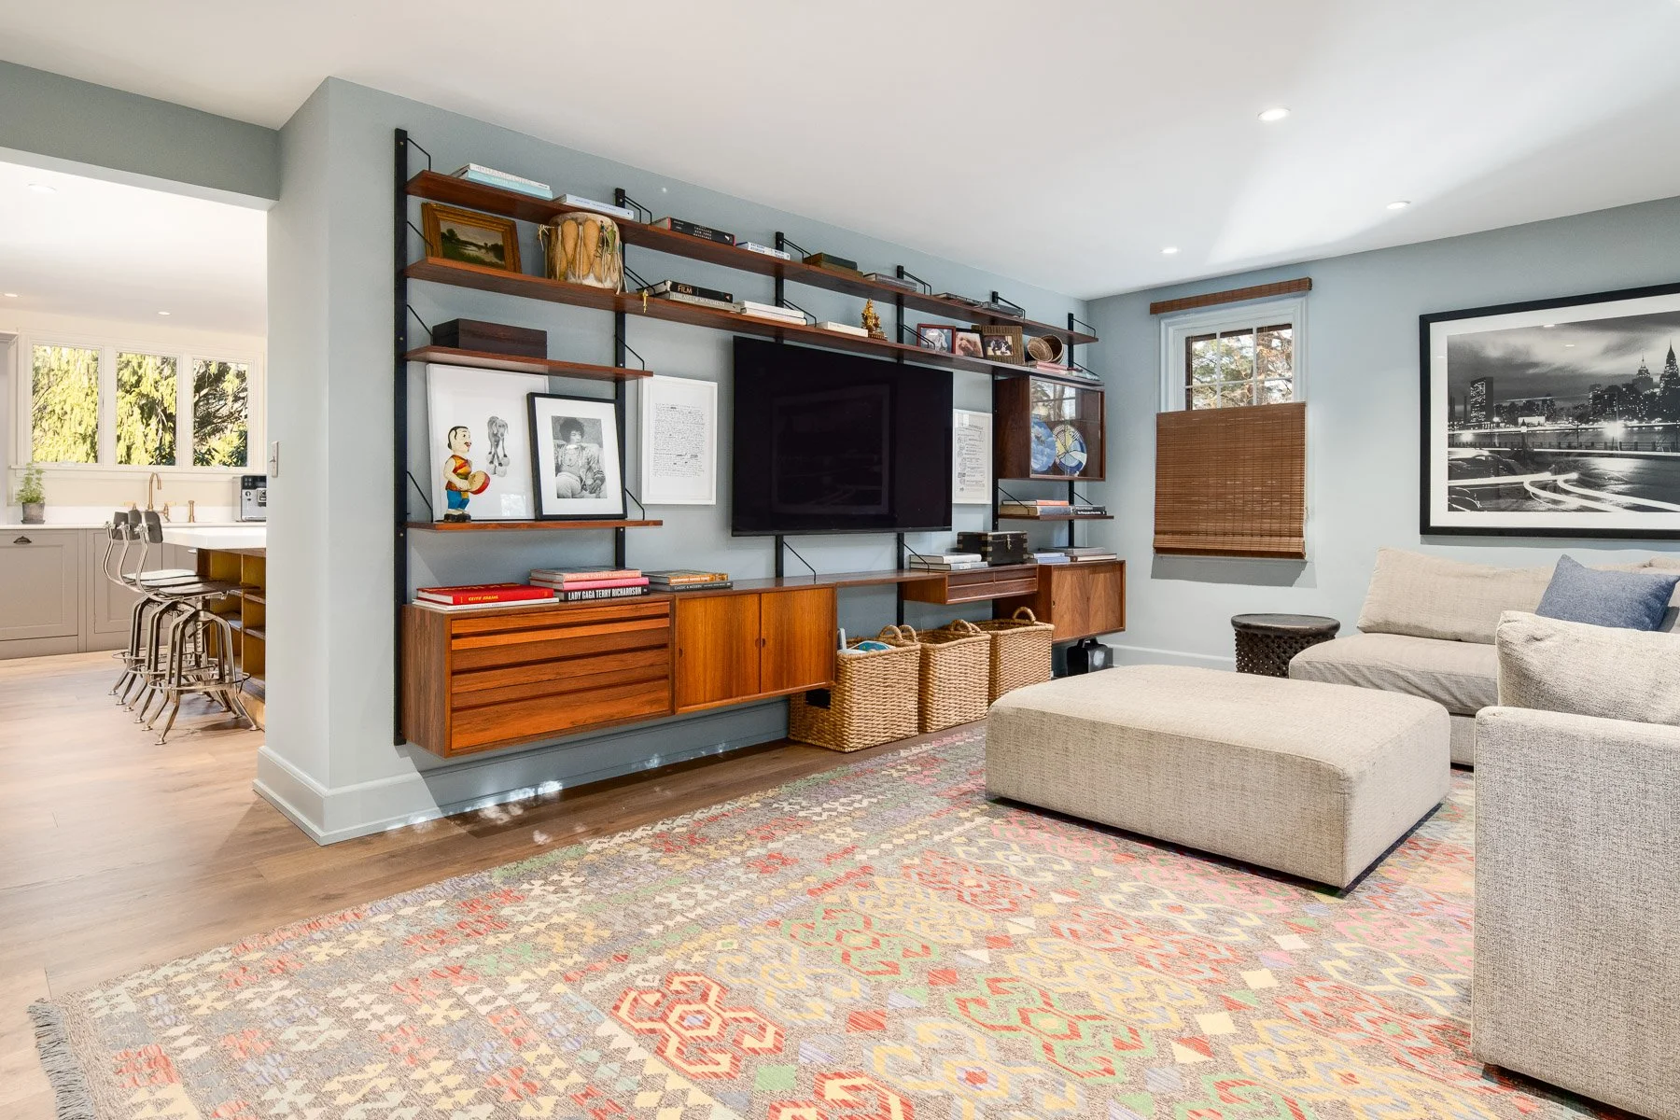
Living and dining room
Sun room
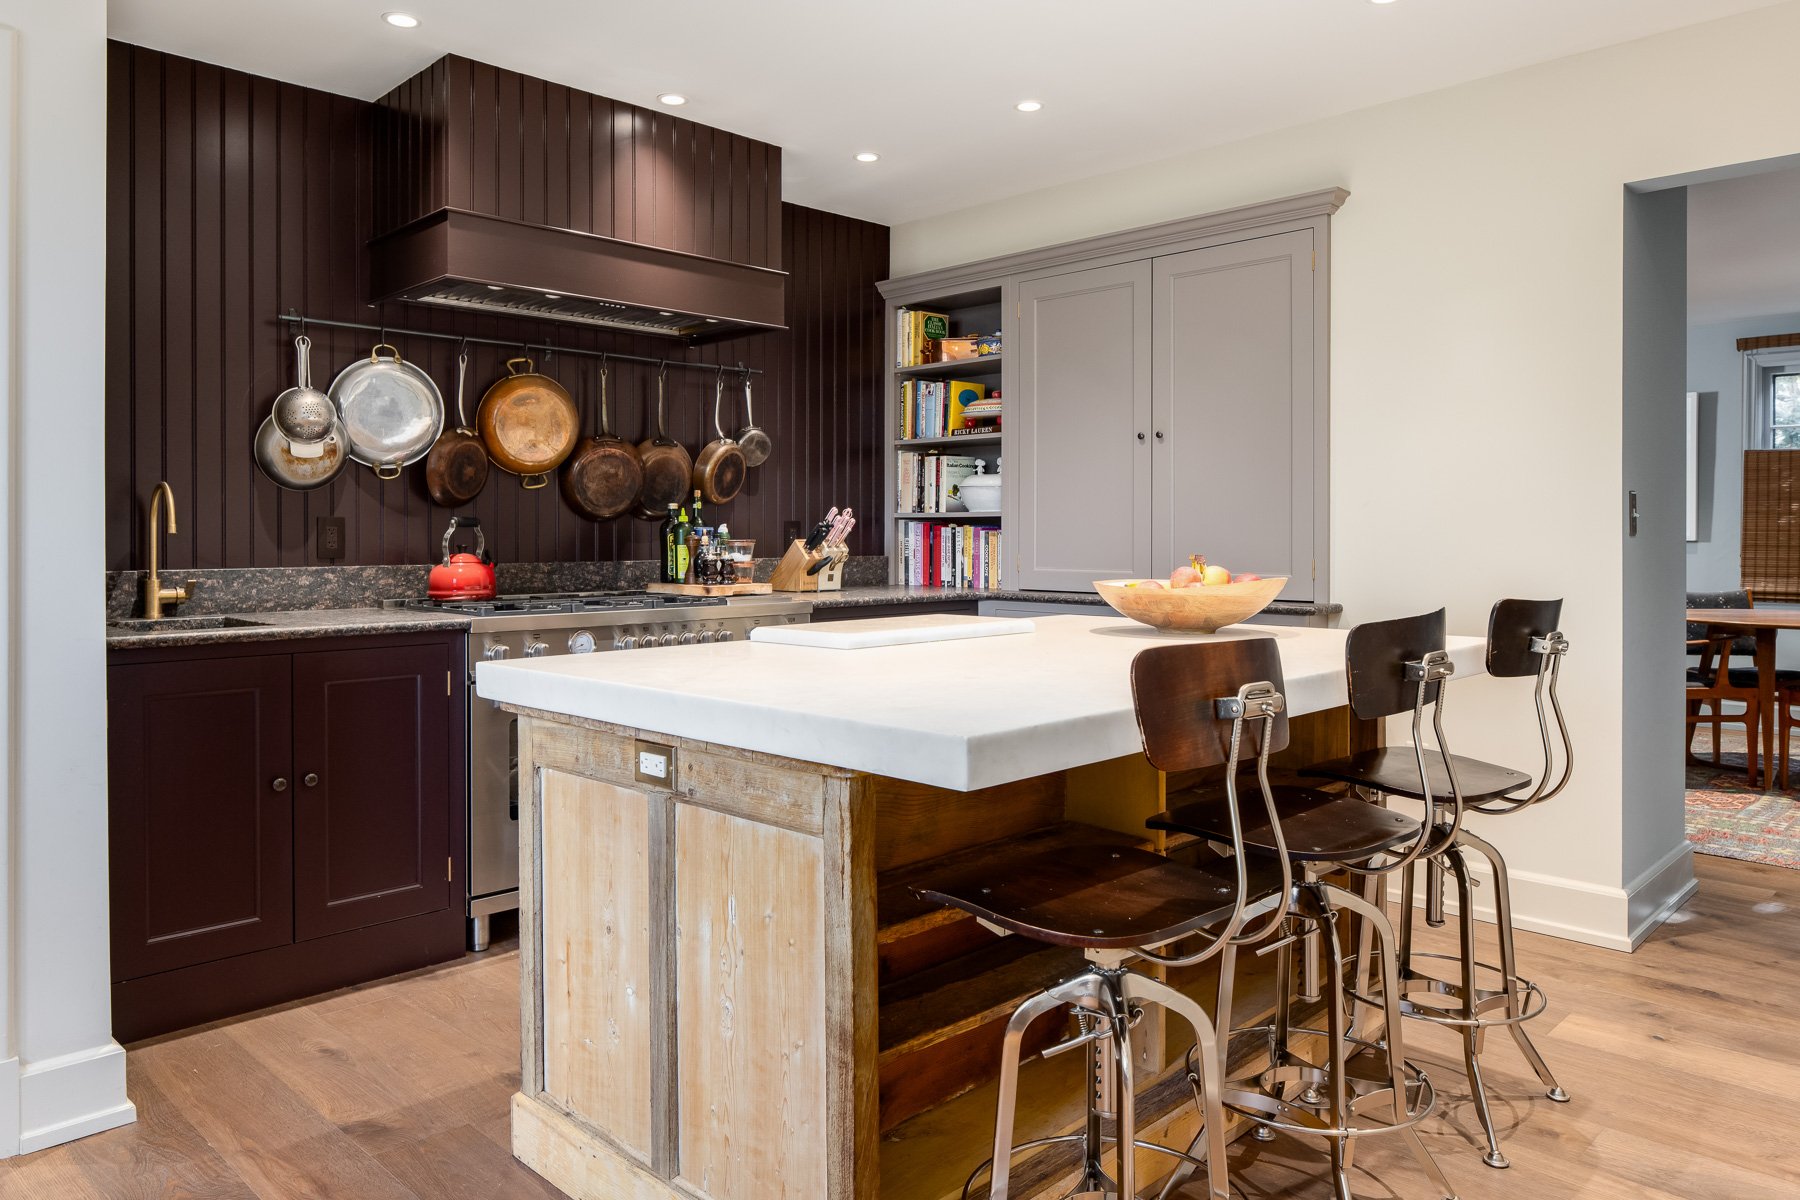
Country kitchen
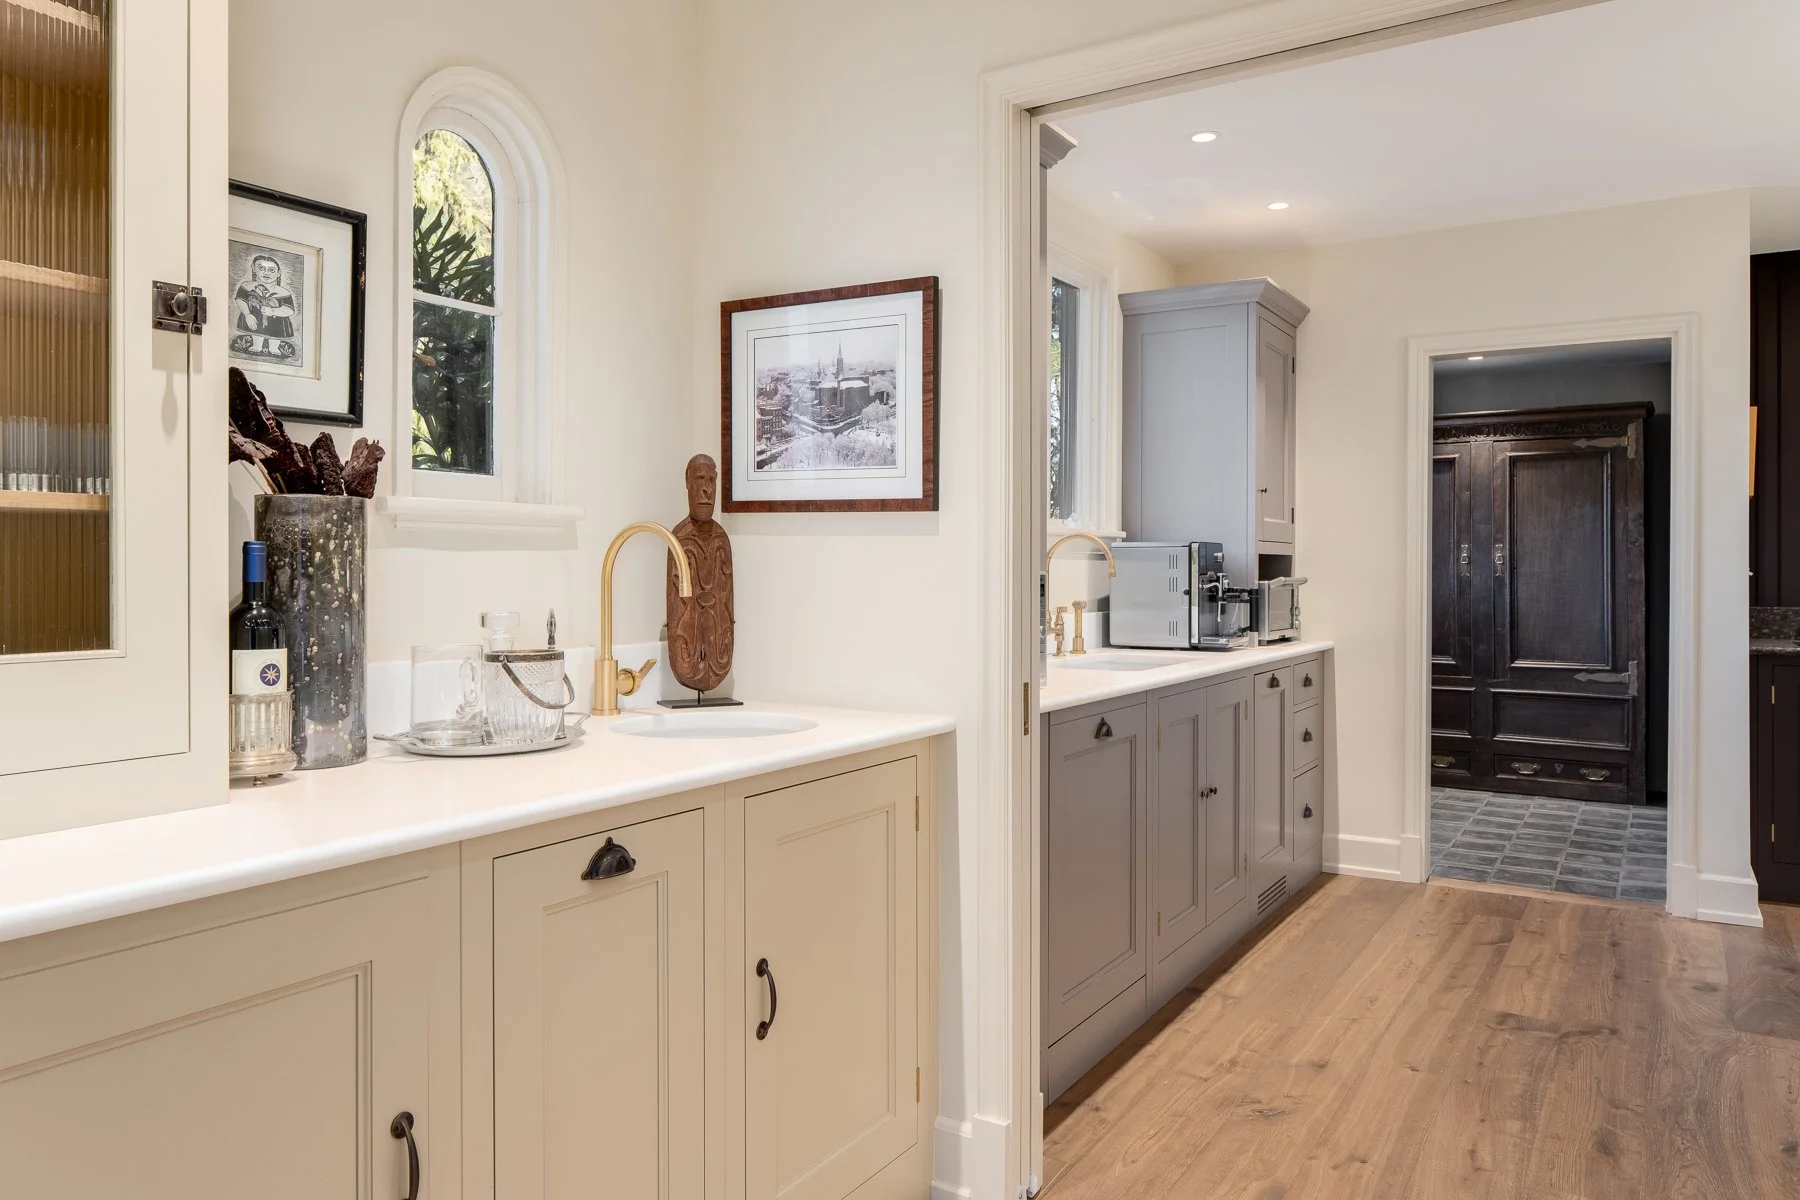
Pantry and wet bar
Laundry room
Plain English millwork
Antique bakers table custom kitchen island
Bertazzoni, Miele and Thermador appliances
Studio Ore fixtures
Rohl and Shaw sinks
Toto toilets
Arrigoni wood floors
Calacatta Marble and Limestone
CLE Tile and Stone
Hubbardton Forge light fixtures
Custom window treatments
Custom inlaid cast iron registers
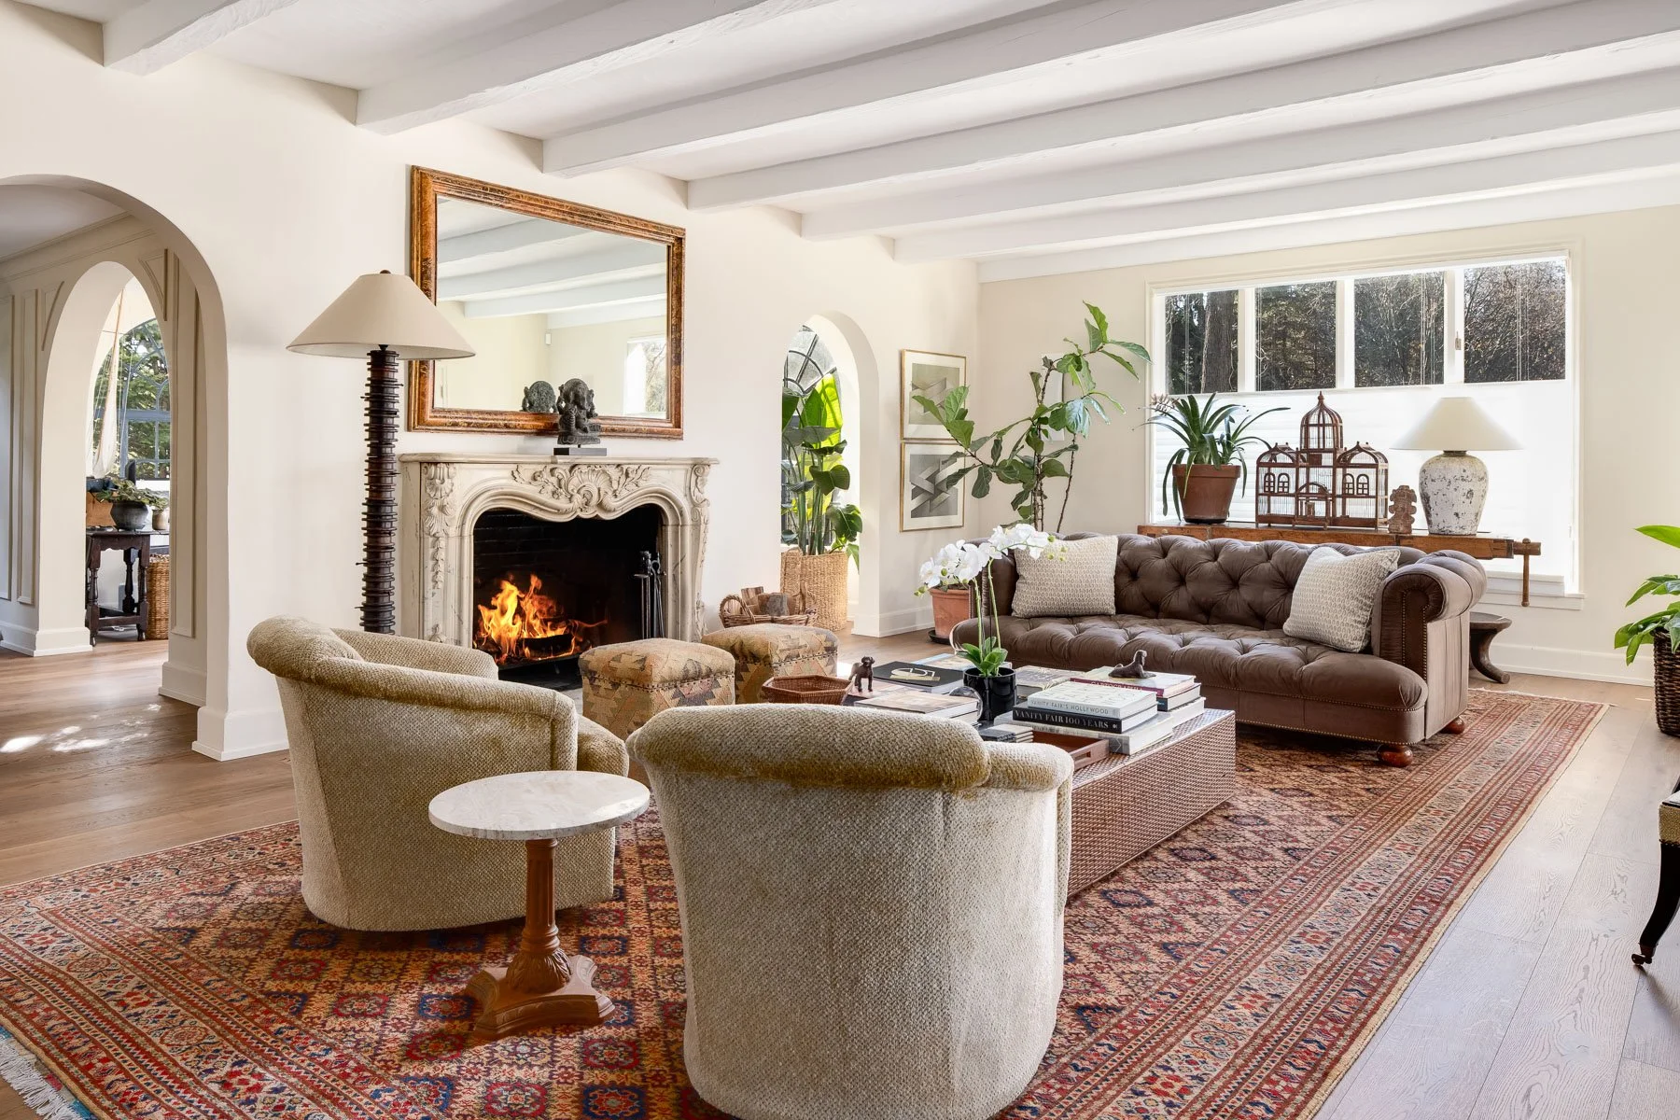
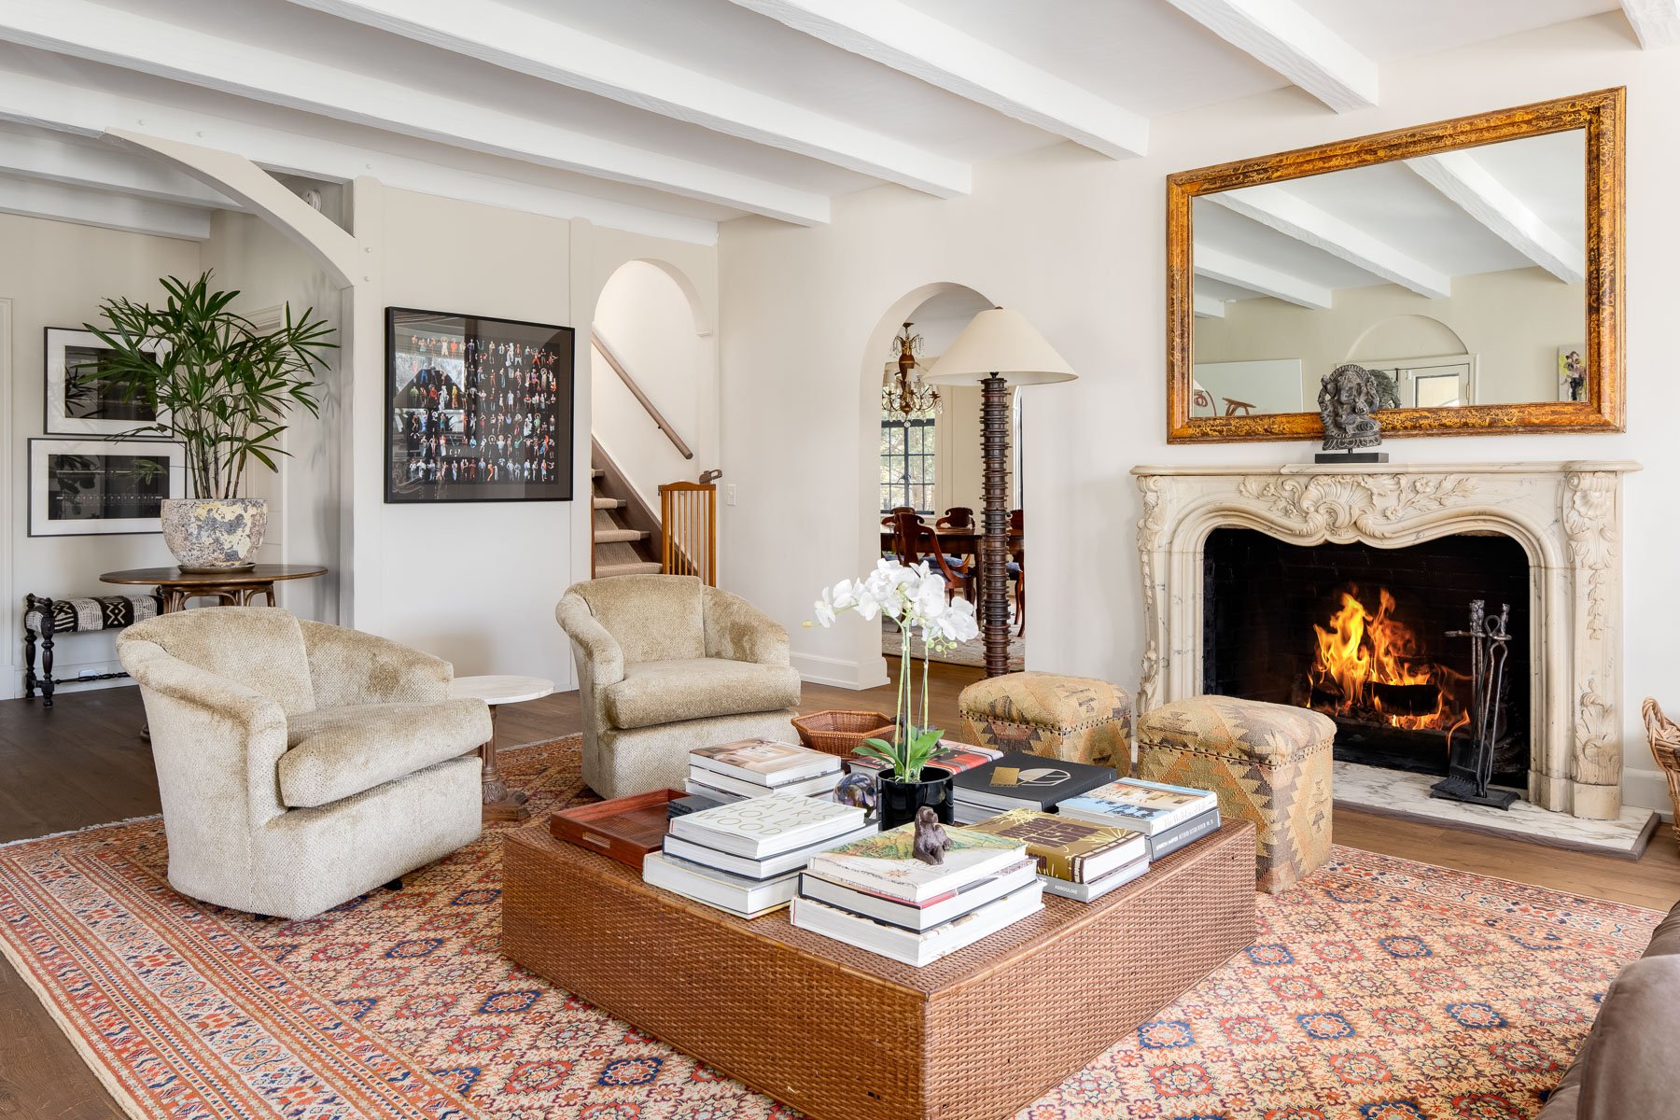
Original fireplace
Forced air
Oil fired boiler
Propane for cooking
Burglar and fire alarm system including
outdoor cameras
Mechanicals
HVAC SYSTEMS
System #1 (Main level):
(1) Ruud RH1T4821 4-Ton Air Handler with Hot Water Coil in the basement and (1) Ruud P15048 4 Ton R410A 15 Seer Heat Pump Condensing Unit on the polyurethane pad outside
System #2 (Upper level):
(1) Ruud RH1T3617 3 Ton Air Handler with Hot Water Coil in the attic with drain pan and float switch and (1) Ruud RP15036 3-Ton R410A 15 Seer Heat Pump Condensing Unit on a polyurethane pad outside
Buderus G-215/4 Cast Iron Boiler with Logomatic control
60-gallon capacity stainless steel Indirect Domestic Water Heater with dedicated pump
Moen water usage monitoring system
Wi-Fi thermostats: (2) zones
– Main and Upper levelsUpgraded and new electrical panels
Existing ConditionsProperty
~2 acres
Stucco exterior
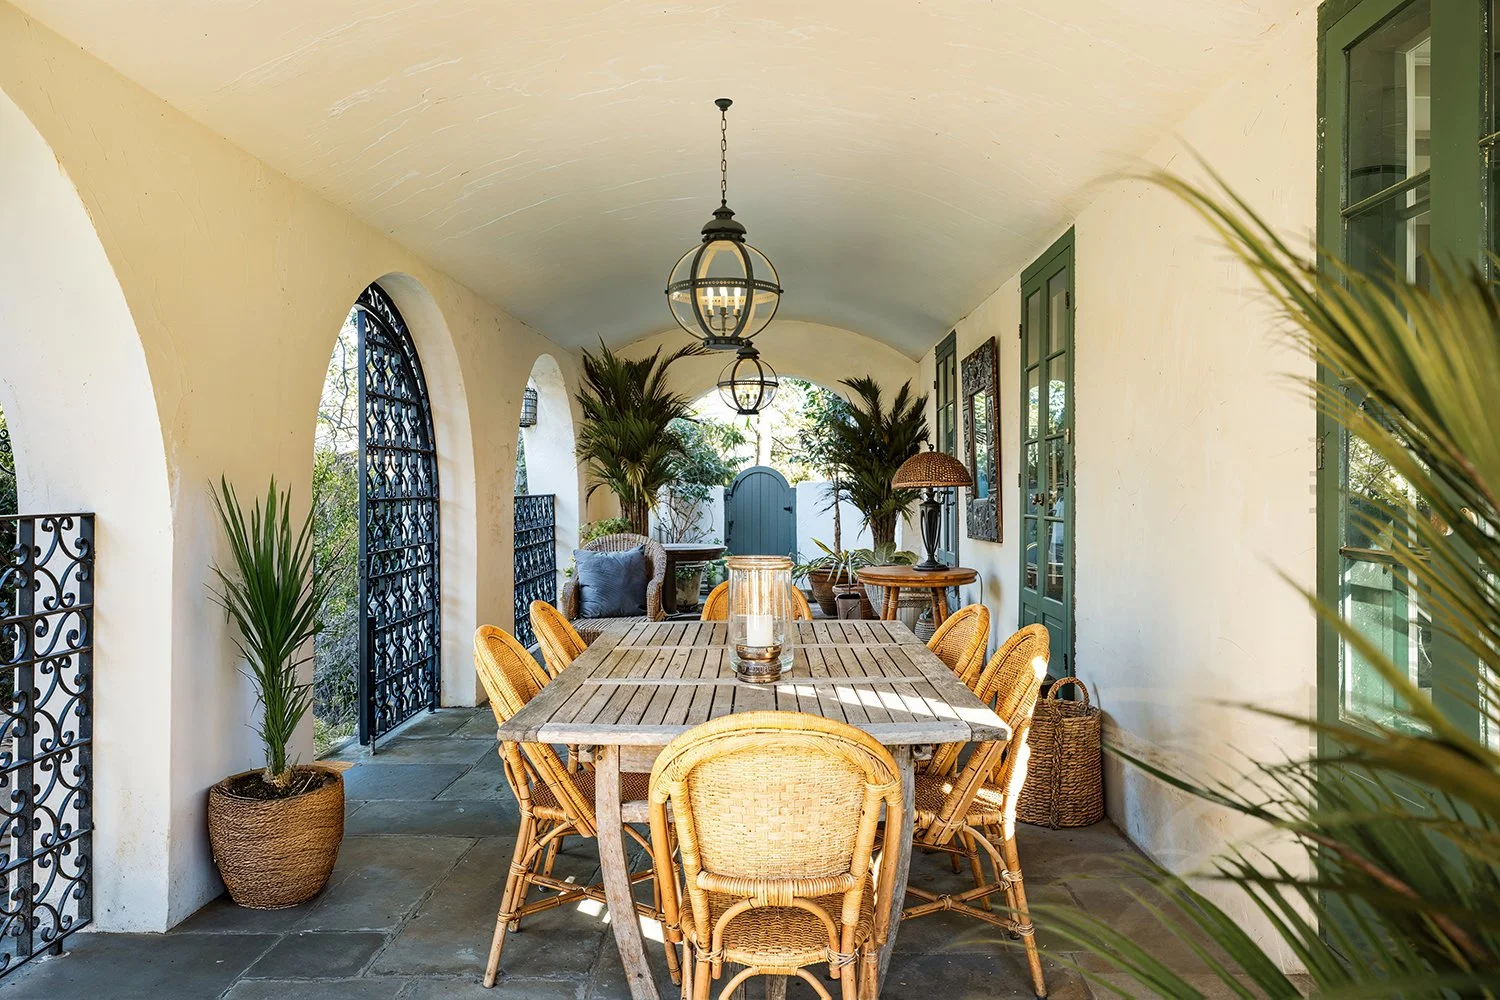
Veranda
New Bilco door and cover to basement
New copper downspouts
New walk gates
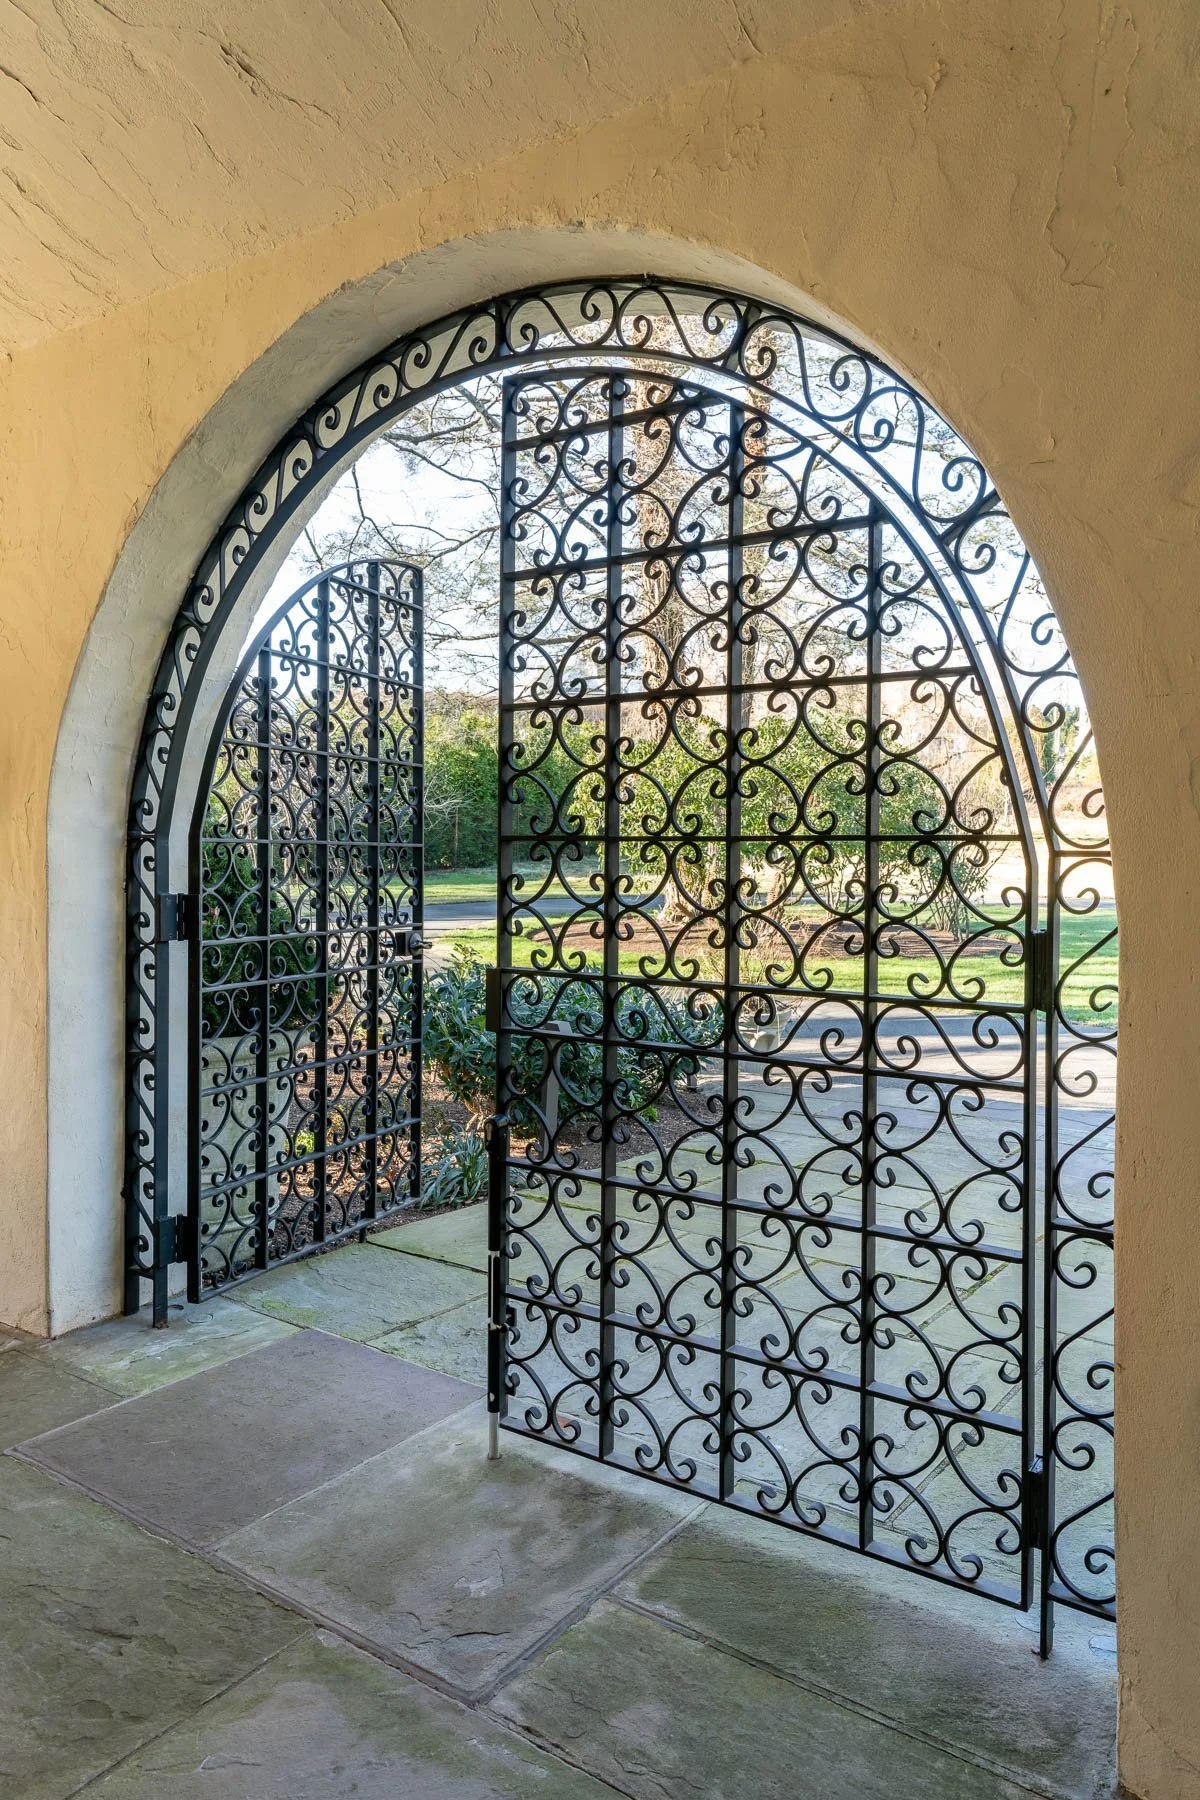
New iron gates and rails
New fence at side of house
Automated driveway gate including
DoorBird intercom systemTwo car detached garage
Landscaping by Summerhill Associates
and Glengate Company including specimen,
maple and willow treesLandscape lighting by Landlux
Hubbardton Forge light fixtures
New Irrigation system
New electrical outlets and hose bibs
Garage Building
400 square feet
Entirely renovated (interior and exterior)
Exterior stucco
Custom storage
New roof/flashing
Dryer (prepared for venting)
Utility sink (prepared for plumbing connection)
Space heating
New electrical/panel
New automated garage door with keyless entry including Wi-Fi and camera
Television
240V outlet for EV charging
Exterior 110V outlets
Trash enclosure
Prewired for generator
Cost and Return Analysis
The following illustrates the Cost and Return Analysis for the 61 Clapboard Hill Road project. The projected total project costs are $12MM, requiring $3.4MM of equity based on financing of 75-80% loan-to-cost.
The projected return on total cost is 41%. The investor profit based on 80% of the total profit of $1.735MM, is circa $1.4MM, a net project IRR of 22.5%. We believe the projected total sale of completed project is reasonable and achievable.
We’re projecting a conservative development term of ~26 months but may vary slightly depending on the length of time to obtain approvals.
Based on comparable sales in 2025 and 2026, we feel confident in selling an incredibly special and one-of-a-kind home, one that speaks to the romance of being located one of Westport’s pre-eminent neighborhoods where there aren’t many brand new homes on the market at the level we design and create.
Designing is an organic process, one that comes naturally based on who the intended users will be. As such, I always approach design from the standpoint of the end user. I take an intimate approach to emotive design – curated craftsmanship defines my aesthetic and projects.”